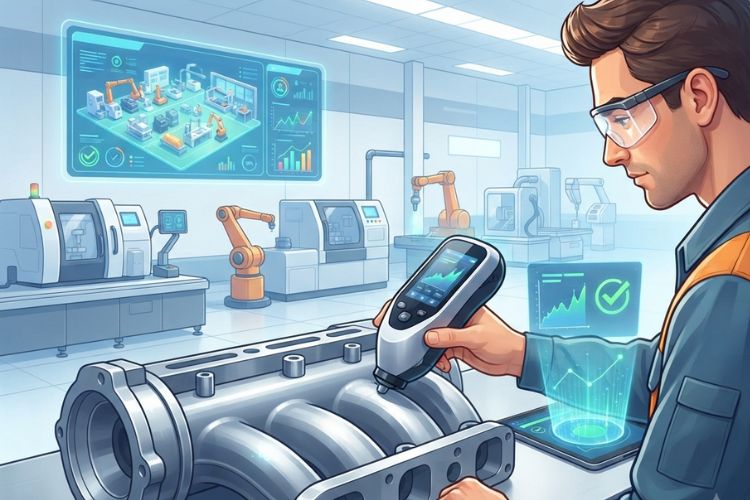

Portable hardness testers are making industrial quality control faster and more practical in 2026 by allowing technicians to check material hardness directly where components are installed, manufactured, or inspected. Instead of moving heavy parts to a laboratory, teams can perform on-site checks, identify inconsistencies earlier, and make better maintenance and production decisions.
For companies that need dependable equipment, working with a Portable Hardness Tester Supplier In Dubai UAE can make material verification more accessible across workshops, fabrication facilities, construction projects, and maintenance operations.
Also Read: Aviation Tin Snip Supplier | Precision Tools for Aviation
What Is a Portable Hardness Tester?
A portable hardness tester is a compact measuring instrument used to assess how resistant a material is to indentation or deformation. Unlike conventional laboratory equipment, it is designed to bring hardness testing directly to the component.
This matters when the material cannot be conveniently transported. Large shafts, welded structures, machinery components, pipelines, molds, and fabricated parts can often be checked at their actual location.
Why does hardness matter?
Hardness provides useful information about material condition, heat treatment, wear resistance, and manufacturing consistency. It does not tell the complete story about a material, but it can quickly reveal whether a component is behaving differently from its expected specification.
Why Portable Testing Is Becoming More Important
Industrial quality control is no longer only about finding defective products at the end of production. Modern teams increasingly want information earlier, while corrective action is still inexpensive.
Portable testing supports that approach. A technician can inspect selected components during manufacturing, installation, maintenance, or incoming inspection without creating unnecessary transportation and testing delays.
- Faster decisions: Results can be obtained close to the work area.
- Less component handling: Large or difficult-to-move parts may be tested in position.
- Early fault detection: Unexpected hardness variations can trigger further investigation.
- Better maintenance planning: Inspection data can help identify components that deserve closer attention.
- Greater inspection flexibility: Teams can test different locations rather than relying on a single laboratory sample.
How Portable Hardness Testing Improves Quality Control
The biggest advantage is not simply portability. It is the ability to collect useful information at the point where an industrial decision needs to be made.
1. Detecting material inconsistencies
Two components may look identical while responding differently to mechanical stress. Hardness measurements can help identify variations that are not visible during a basic visual inspection.
2. Supporting heat-treatment verification
Heat treatment can significantly affect material properties. Portable hardness checks can provide a practical way to verify whether selected components are broadly consistent with the required hardness range after processing.
3. Inspecting components in service
For maintenance teams, removing a large component simply for testing may be impractical. Portable equipment allows inspections to take place closer to the installed component, helping engineers decide whether additional testing or maintenance is necessary.
4. Improving inspection coverage
One laboratory test may represent only a small portion of a large component. Portable equipment makes it easier to examine multiple areas and investigate suspicious locations rather than depending entirely on one measurement.
Step-by-Step: Using Portable Hardness Testing Effectively
The instrument is only one part of a reliable inspection process. Good preparation and consistent technique matter just as much.
- Confirm the material and test requirement. Understand the material type, expected hardness range, and applicable testing method.
- Prepare the surface. Remove excessive rust, scale, paint, dirt, or other conditions that could interfere with the measurement.
- Choose a suitable test location. Avoid damaged edges or surfaces that do not provide adequate contact.
- Take measurements consistently. Follow the tester manufacturer’s operating procedure and maintain stable positioning.
- Compare the readings. Look for unusual differences rather than relying on one isolated number.
- Document the result. Record the component, location, readings, test method, and relevant inspection conditions.
Where Do Portable Hardness Testers Fit in Modern Industry?
These instruments are particularly useful where components are large, production schedules are tight, or inspection needs to happen away from a dedicated laboratory.
- Metal fabrication and manufacturing
- Automotive and engineering workshops
- Construction and structural inspection
- Oil and gas maintenance operations
- Power-generation equipment maintenance
- Tool, mold, and machine-component inspection
The surrounding inspection process also matters. Surface preparation, cleaning, and removal of loose contamination can influence the usefulness of many physical inspections. This is where simple workshop equipment still has an important role. A quality Hand Wire Brush Supplier can provide practical tools for preparing metal surfaces before inspection or maintenance.
What Should You Look for in a Portable Hardness Tester?
Buying a tester should start with the application rather than the feature list. A technically impressive instrument is not necessarily the right choice if it does not suit the materials, component sizes, or inspection environment involved.
- Testing method: Check whether the instrument supports the method required for your application.
- Material compatibility: Confirm that the tester is suitable for the metals and components you routinely inspect.
- Portability: Consider weight, probe design, access, and ease of handling.
- Repeatability: Consistent measurements are essential for meaningful comparisons.
- Data handling: Digital storage or documentation features can simplify inspection records.
- Calibration and support: Choose equipment that can be maintained and verified appropriately.
Portable Testing Is Part of a Bigger Maintenance Strategy
A common mistake is treating hardness measurement as a standalone pass-or-fail exercise. In professional inspection, the result is better viewed as one piece of evidence.
For example, an unexpected hardness reading may justify checking the component’s manufacturing history, surface condition, heat treatment, wear pattern, or other relevant properties. Similarly, a pry bar used during maintenance or dismantling must be selected according to the job rather than simply its appearance. Choosing a dependable Wrecking Pry Bar Supplier is therefore part of maintaining a properly equipped workshop.
This broader mindset is where modern quality control is heading: collect useful data, understand its limitations, and combine it with sound engineering judgment.
FAQs About Portable Hardness Testing
What is the main advantage of a portable hardness tester?
The main advantage is the ability to measure hardness close to the component without necessarily transporting large or installed parts to a laboratory.
Can a portable hardness tester be used on large components?
Yes. Many portable instruments are specifically designed for applications where conventional laboratory testing is inconvenient. Suitability depends on the tester, material, geometry, and testing method.
Why is surface preparation important before hardness testing?
A contaminated, rough, rusty, or coated surface can affect measurement quality. Preparing a suitable test area helps produce more consistent and meaningful results.
Are portable hardness testers suitable for quality control?
Yes, when the correct testing method, equipment, preparation, and inspection procedure are used. They can support incoming inspection, production checks, maintenance, and field assessment.
Should hardness testing be the only material inspection method?
No. Hardness is one useful property, but engineering decisions may require additional visual, dimensional, chemical, mechanical, or non-destructive testing depending on the application.
Also Read: Tool Bag Supplier vs Hardware Supplier in Dubai UAE 2026
The Practical Takeaway
Smart material testing in 2026 is less about moving everything into a laboratory and more about getting reliable information where it is needed. Portable hardness testers give industrial teams a practical way to investigate material condition, improve inspection coverage, and respond to potential problems earlier.
The real value comes from using the instrument intelligently: select the right method, prepare the surface properly, take consistent measurements, document the findings, and interpret the results within the wider engineering context. That approach turns portable testing from a convenient tool into a genuinely useful part of industrial quality control.
Blog Development Credits:
This blog is the result of collaborative creativity. The initial concept was thoughtfully envisioned and developed by the expert team at Abasco Tools, a leading name among Tools Suppliers in Dubai, UAE and trusted Brass Hammer Suppliers in Dubai, UAE. The core content was crafted using advanced AI tools such as ChatGPT and Google Gemini.